RimWorld Best Base Layout (1.6.4871) | Live Planner Tool

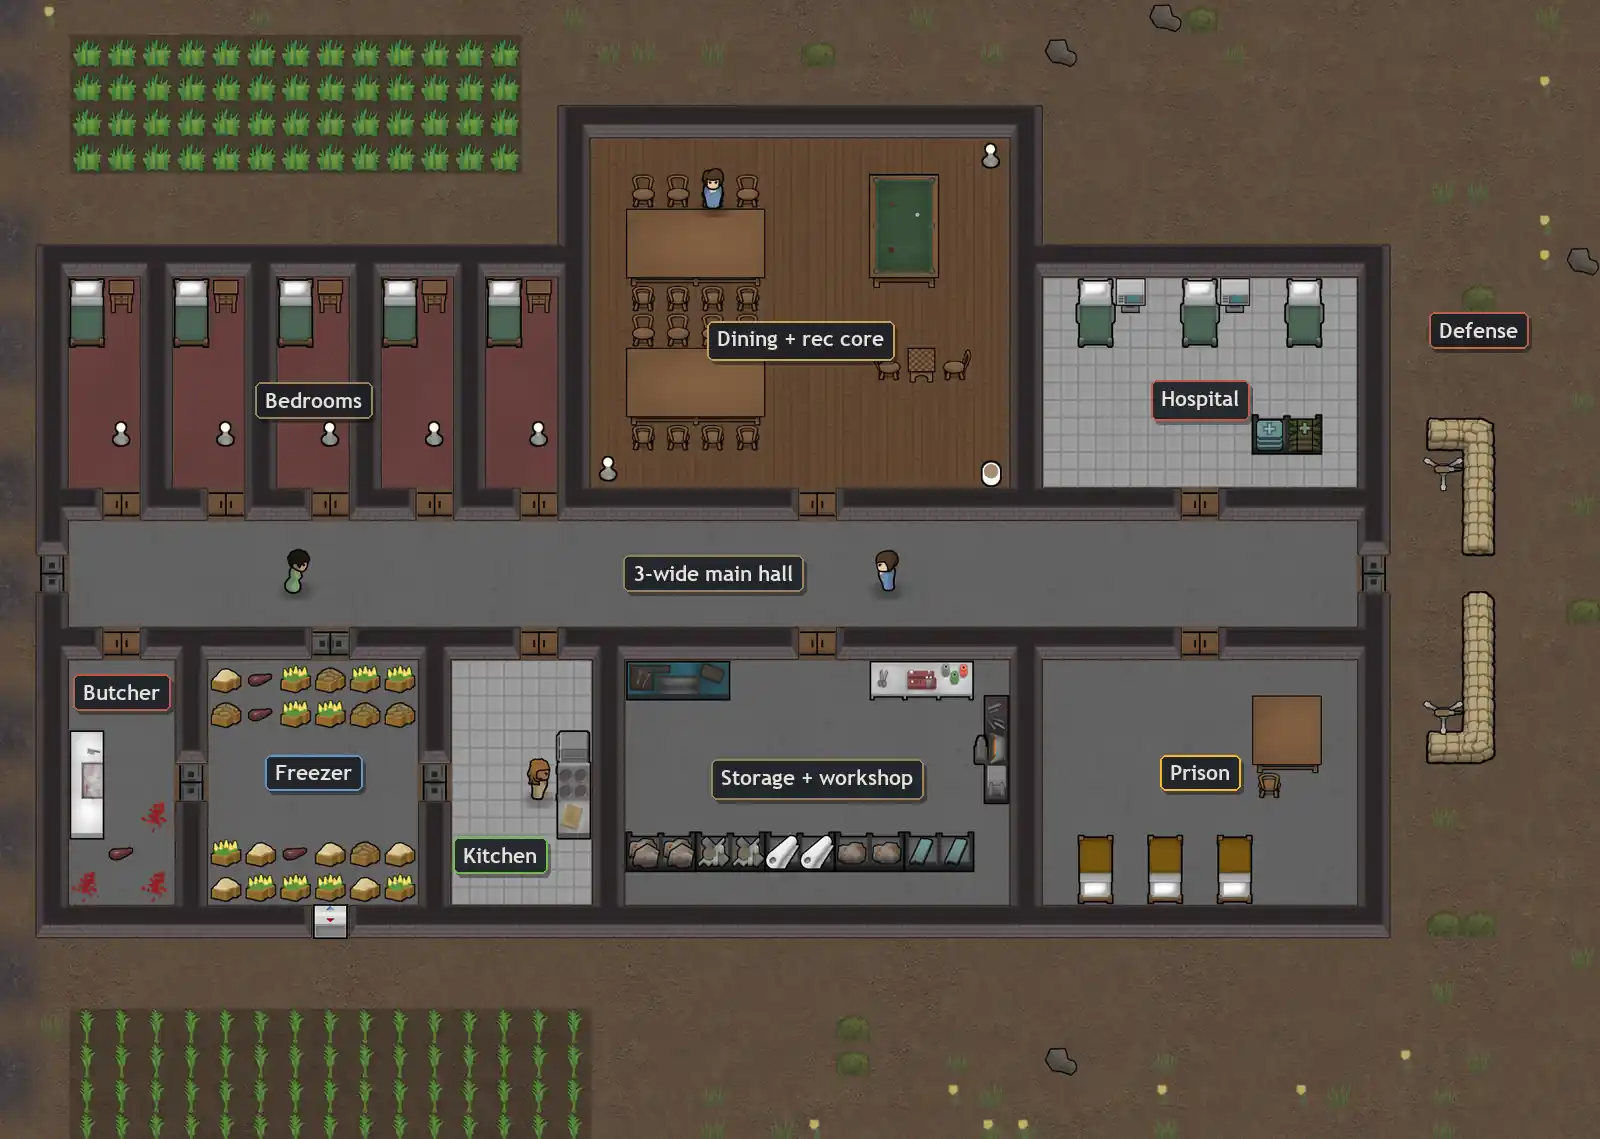
The best base is the one your colonists can cross, clean and defend fastest. For most colonies that is a compact hub: dining and recreation in the middle, the freezer touching the kitchen, the butcher in its own room, one wide concrete hall, the hospital on a short branch and the bedrooms on the edge where they can grow.
RimWorld 1.6.4871Core game values. Odyssey notes are marked.
 Butcher table: −15 cleanliness
 Powered steel autodoor: no wait
 Freezer at 0 °C stops rot
 Hospital one branch away
The default winner: a compact hub
Every colonist eats about twice a day and needs recreation every day. Those are the trips you pay for most, so the room that serves them goes in the middle. Everything that feeds it (freezer, kitchen, butcher) sits on one side, and everything that grows over time (bedrooms, workshops, prison) sits on the edges where you can extend it without tearing walls down.
Which shell fits your map
| Shell | Best when | What you pay |
|---|---|---|
| Compact hub | Almost every first colony, flat or hilly map | Raids and drop pods reach your walls; you need a defense line |
| Mountain | Heavy raids, drop pod and mech cluster pressure, extreme cold or heat | Infestations, slow digging, farms outside |
| Hybrid | A cliff edge: dig storage and the freezer into rock, build bedrooms outside | Infestations can still start in the dug part |
| Open compound | Lots of animals, big farms, landing room | Longest walks; every gap between blocks is wasted time |
| Gravship (Odyssey) | You plan to fly the base around | Build space is limited by the grav engine's substructure support |
If you go the Odyssey route, the ship is its own layout game: the grav engine supports 500 substructure inside an 18.9-tile radius, and each grav field extender adds 250 more. The gravship build covers that in full; everything below still applies to what you put on the deck.
Food chain: the part of the layout that can make you sick
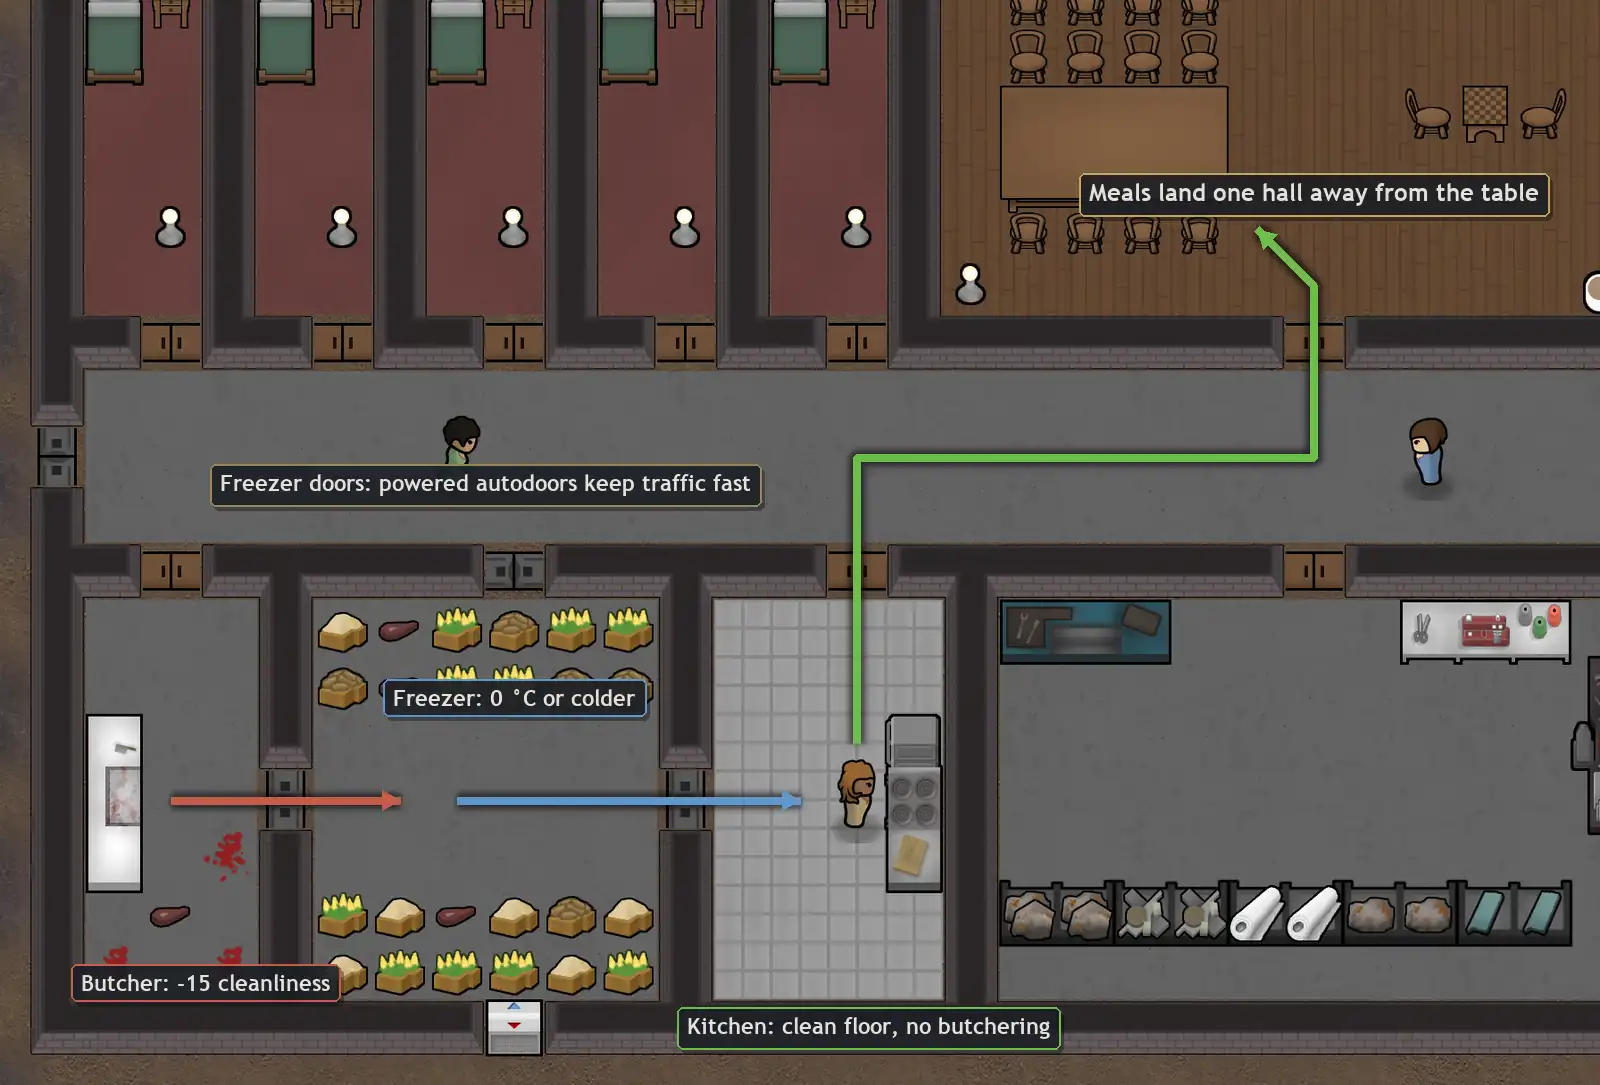
- Freezer in the middle. At 0 °C or colder food stops rotting; between 0 and 10 °C it rots slower; above 10 °C it rots at full speed. One cooler (200 W) usually holds a small, insulated freezer in a temperate biome; hot maps and busy doors need a second. See the freezer build for sizes.
- Butcher in its own room, touching the freezer. The butcher table has −15 cleanliness and butchering leaves blood. Put it in the kitchen and the kitchen gets dirty.
- Kitchen touching the freezer, floored with tile. The kitchen room only cares about cleanliness, and cleanliness decides food poisoning (table below).
- Dining one hall away. Cooks drop meals in the freezer or a shelf next to the dining room; everyone else never walks through the cold room.
| Kitchen cleanliness | Chance a meal comes out contaminated |
|---|---|
| −2 or cleaner | 0% |
| −3.5 | 2.5% |
| −5 | 5% |
| Cooking with no room (campfire outside) | 2% |
The room is rolled when the meal is finished. If that roll passes, the cook's skill gets its own roll, so a clean kitchen does not save you from a level-2 cook. A contaminated meal then makes the eater sick at the rate set by your difficulty's food poisoning factor.
Using nutrient paste instead? The dispenser goes in the wall between freezer and dining room. The paste dispenser layout shows the hopper side. For the cook room itself, the kitchen build goes deeper.
Where walking time actually goes
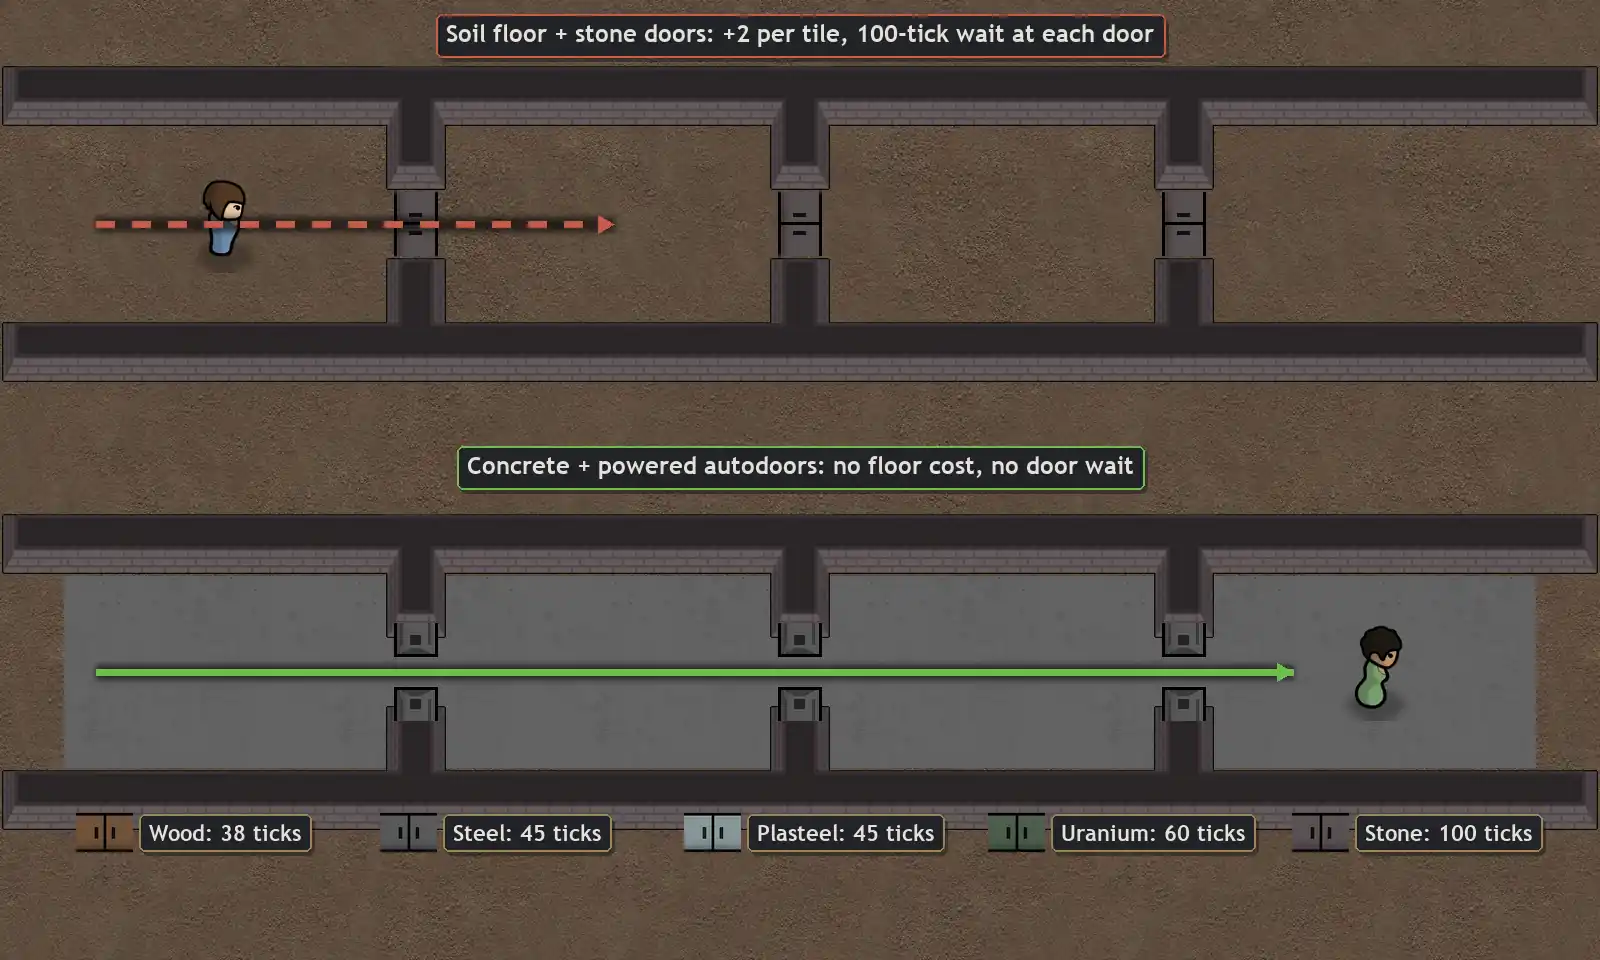
A colonist with normal speed (4.6 tiles per second) needs about 13 ticks to cross a tile. The floor adds its own cost on top, and every closed door makes the pawn stand still until it swings open. On a long day of hauling that is the difference between a fast base and a slow one.
| Floor | Extra ticks per tile |
|---|---|
| Concrete, tile, wood, carpet, smooth stone | 0 |
| Straw matting, rough-hewn rock | 1 |
| Soil, gravel, rough stone | 2 |
| Sand | 4 |
| Mud, marshy soil | 14 |
| Door (unpowered) | Wait per closed door |
|---|---|
| Wood | 38 ticks |
| Steel, plasteel, gold, silver, jade | 45 ticks |
| Uranium | 60 ticks |
| Stone blocks | 100 ticks |
| Powered autodoor (not stone) | no wait |
An autodoor with power opens four times as fast, and a door that opens in 20 ticks or less does not slow pawns at all. That covers every powered autodoor except one made of stone blocks (25 ticks). An autodoor costs 40 steel, 2 components and 25 of its material, draws 50 W and needs the Autodoors research. A door set to hold open also costs nothing to walk through, but it lets heat through, so never do that on a freezer.
- Main hall 3 wide. Two pawns pass without blocking, a stretcher-bearer can get by, and in a fight three colonists can hit one melee raider at the door.
- Floor the hall with concrete first. It costs 1 steel per tile and builds fast. Upgrade looks later.
- Autodoors on the freezer, kitchen and hospital first. Those are the doors crossed most often.
- No shelves in the hall. Shelves cost 50 extra ticks to walk over, the same as a workbench.
Trip-time calculator
How much a route costs per trip and per day, compared with the same route on concrete with powered autodoors.
What a mountain roof buys you, and what it costs
What overhead mountain stops
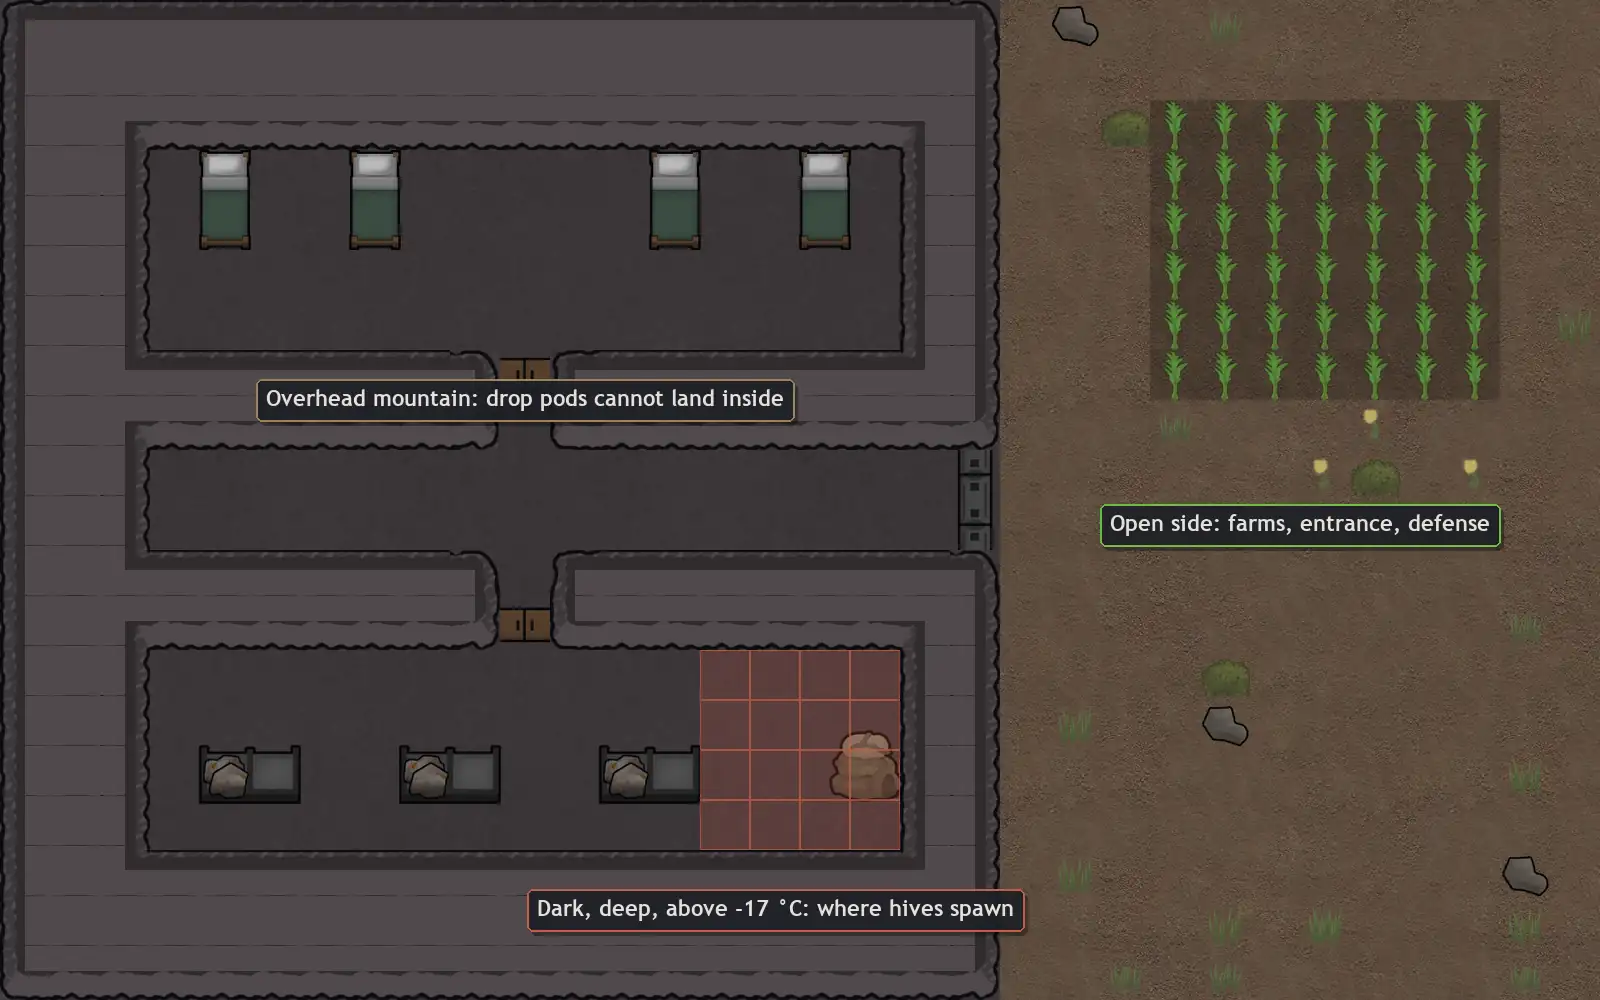
- Drop pods cannot land on overhead mountain. A built roof does not stop them.
- Mechanoid clusters cannot be placed under it.
- Rock walls hold temperature well, so freezers and heat waves are easier.
What it lets in: infestations
- A hive needs overhead mountain, a spot within 30 tiles of one of your buildings, and a temperature of −17 °C or warmer.
- Dark spots far from open sky are picked first. Warmth raises the chance up to −7 °C.
- The map itself needs enough mountain; flat maps with a small hill rarely qualify.
- Light the deep rooms. Darkness is one of the things the game looks for.
- Put the freezer deepest. A room held below −17 °C can't spawn a hive, so the coldest room is the safest one to bury.
- Keep the dug part small. Every overhead-mountain tile near your buildings is a candidate. Dig what you use.
- Hybrid works best on a cliff edge: freezer and storage in the rock, bedrooms and dining outside under a built roof.
For building outside: a built roof stays up within 6.9 tiles of a wall or column, so a room can be about 12 tiles wide inside before you need a column. Hives and how to clear them are in the infestation page; optimal colony layout compares mountain and gravship bases side by side.
Bedrooms on the edge, but make them count
Bedrooms are visited twice a day: going to sleep and waking up. That is why they go on the outside of the hub, not in the middle. Quality still counts here: the morning thought lasts all day.
| Room impressiveness | Private bedroom | Barracks | Dining or rec room |
|---|---|---|---|
| Awful (below 20) | −2 | −7 | 0 |
| Dull (20) | 0 | −5 | 0 |
| Mediocre (30) | +1 | −4 | 0 |
| Decent (40) | +2 | −3 | +2 |
| Slightly impressive (50) | +3 | −2 | +3 |
| Somewhat impressive (65) | +4 | −1 | +4 |
| Very impressive (85) | +5 | +1 | +5 |
| Wondrously impressive (240) | +8 | +4 | +8 |
A dull private bedroom (0) beats a fancy barracks until the barracks reaches "very impressive". Eating without a table costs −3 mood and sleeping outside −4, so the first dining table and the first roof are worth more than any decoration. Each colonist woken by someone else gets −1 (it stacks up to three times), which is another reason to keep bedrooms off the main hall. The bedroom planner and impressiveness explained go room by room.
A short, clean branch for the wounded
The hospital should be one branch off the main hall, close to where fights happen. Keep it clean: the room's cleanliness changes both surgery and infection odds.
| Hospital cleanliness | Surgery success factor | Infection chance factor |
|---|---|---|
| −5 (filthy) | ×0.60 | ×1.0 |
| 0 | ×1.00 | ×0.5 |
| +1 | ×1.10 | ×0.2 |
| +5 | ×1.15 | ×0.2 |
Sterile tile adds +0.6 cleanliness per tile and is quicker to clean, which is why it belongs in the hospital and kitchen first. A vitals monitor (80 W) must touch a hospital bed to work. Place the prison next to the hospital if you recruit: wardens, doctors and the prisoner's food all use the same short branch. Details: hospital build, prison doors and escapes.
Sketch your base before the first wall
Pick a shell, colony stage, threat and food setup. The map follows the shell and food choice; hall width, build order, checklist and warnings follow the rest. Copy the text version into your notes or a Discord post.
Text version
Build order
Placement checklist
Watch out for
Build order that never needs a rebuild
Day 1 to 5
One room that is dining, rec and bedroom at once, plus a freezer stub with a cooler as soon as you have power. Put stockpiles right outside the door. Lay out walls where the main hall will go later.
Day 5 to 15
Split bedrooms off the edge, move the butcher out of the kitchen, add a hospital with two or three beds next to the hall. Concrete the hall.
Midgame
Widen the main hall to 3, add autodoors on the freezer, kitchen and hospital, move shelves beside the benches that use them, and build the prison beside the hospital.
Late game
A second storage room for the far workshops, a forward triage corner near the killbox, and beauty upgrades for bedrooms and the dining room once the work chain is clean.